










Address
419 Wells Lane, Versailles, KY
Price
$ 439,900
Property Attributes
- MLS#26026102
- TypeSingle Family
- Listing Status Active
- CountyWoodford
- CityVersailles
- Area010 - Woodford County
- NeighborhoodStonegate
- Zip40383
- StyleColonial
- Year Built1990
- Price$ 439,900
- Bedrooms4
- Full Bathrooms2
- Half Bathrooms1
- Sqr Footage2798
- Lot Size0.24 Acres
Data Source:
ImagineMLS
Property Description
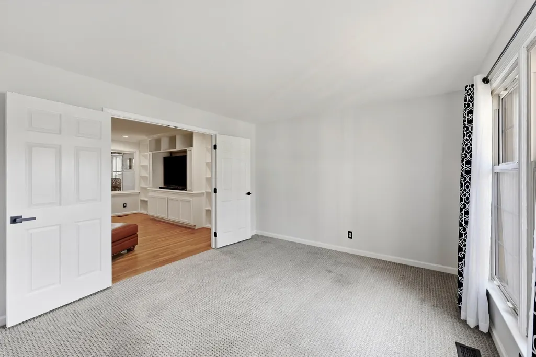
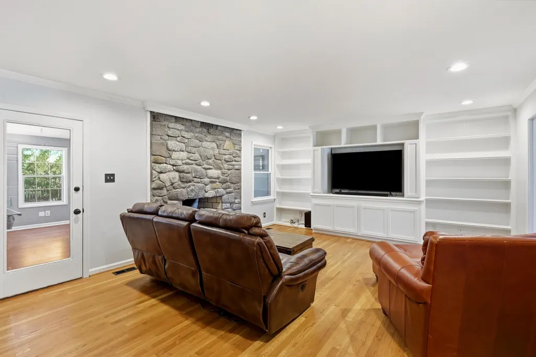
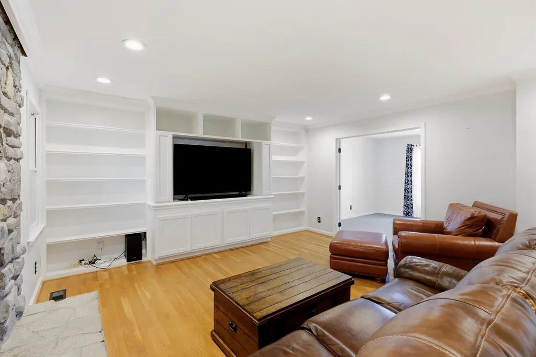
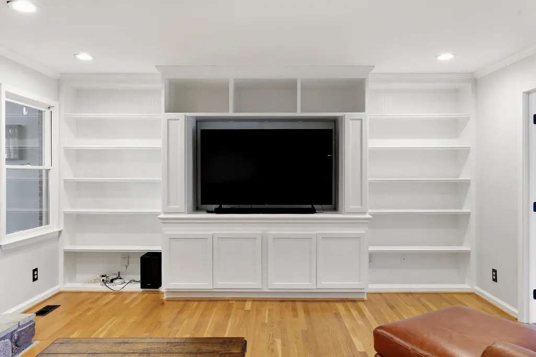
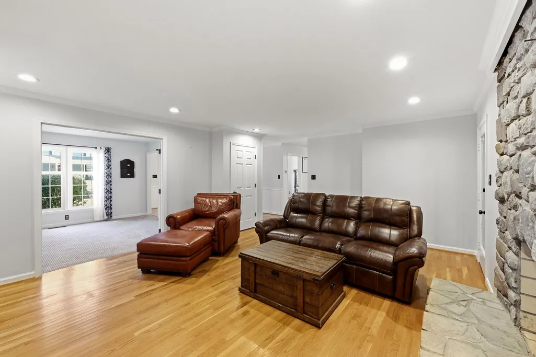
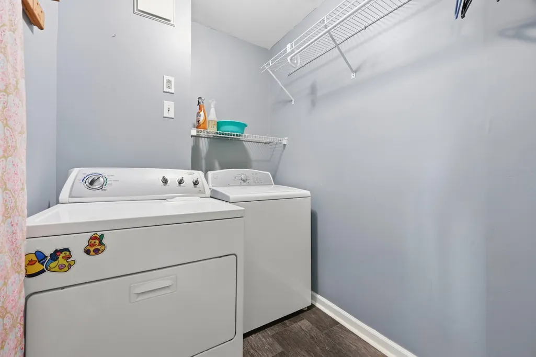
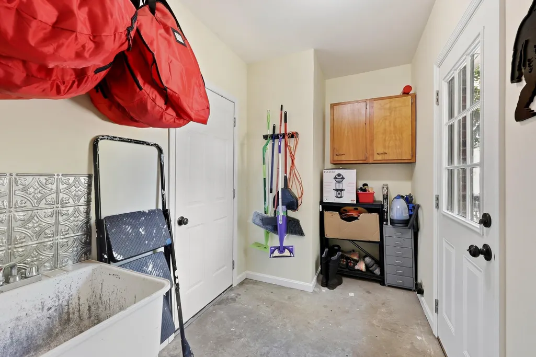
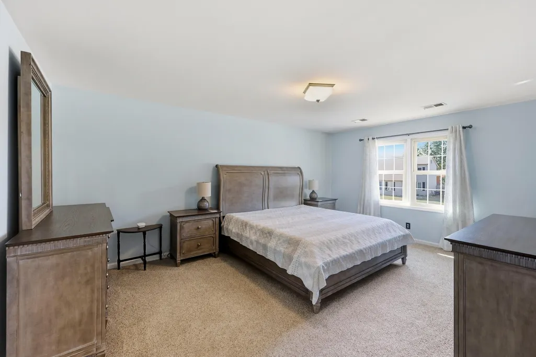
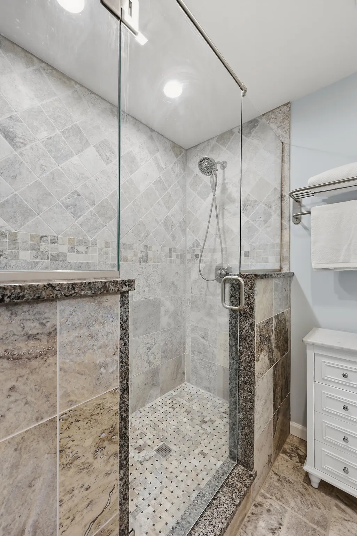
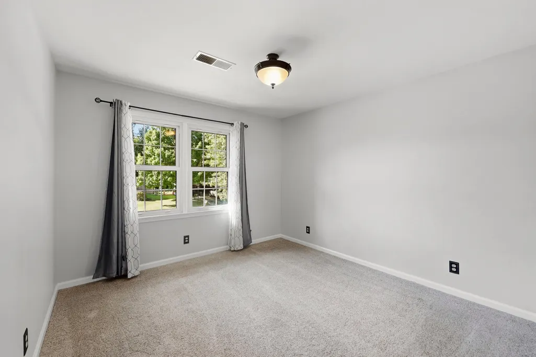
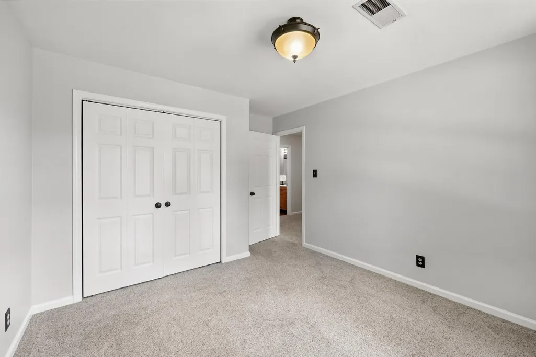
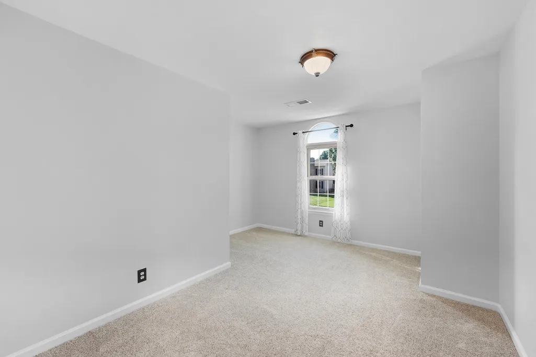
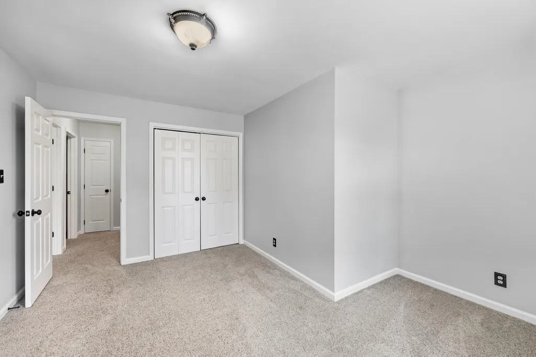
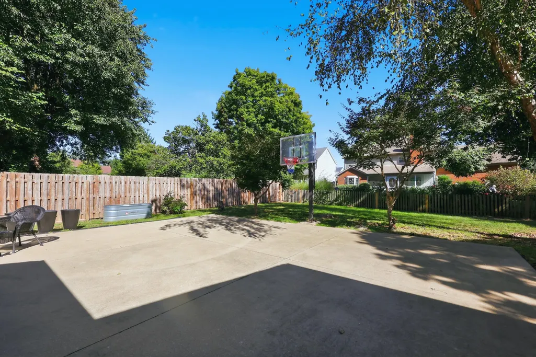
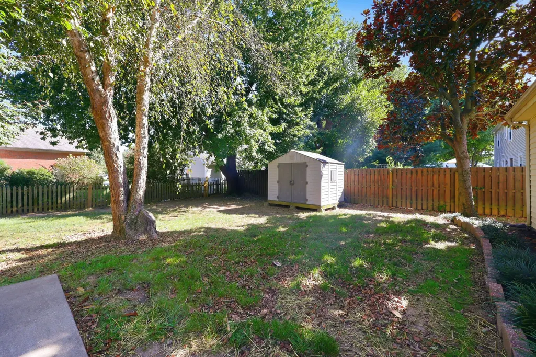
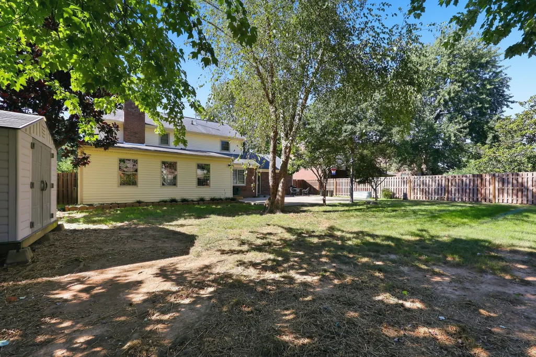
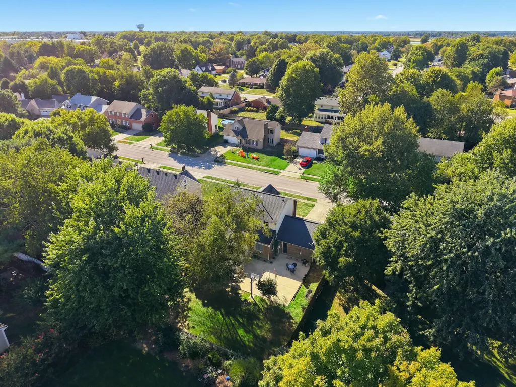
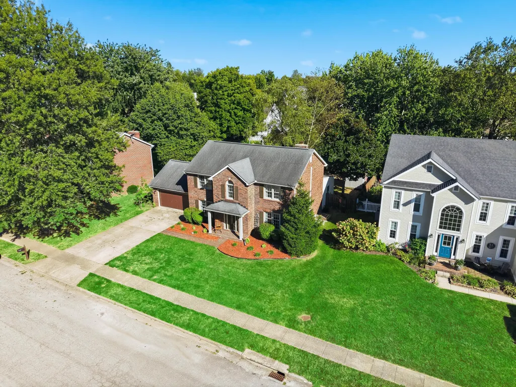
Welcome to 419 Wells Lane, a 4-bedroom, 2.5-bath home offering a thoughtful layout, inviting living spaces, and updates throughout. Step inside to a welcoming foyer where you can move into the formal dining room or a flexible front room that works beautifully as a home office, sitting room, or additional gathering space. Continue past the staircase into the spacious living/media room, featuring custom built-in shelving with bookcases, display space, and concealed compartments to keep everyday items tucked away. A conveniently located half bath sits nearby before the home opens into the kitchen and casual dining area. The kitchen features stainless steel appliances, a gas range, and bar seating, while the adjoining dining space is surrounded by windows overlooking the backyard. Step outside to the patio and enjoy additional space for entertaining, relaxing, or shooting hoops at the Goalrilla basketball goal. Upstairs, the primary suite offers a private retreat with a walk-in closet and an updated bath featuring custom cabinetry, a customized walk-in shower, and a private toilet area with a sliding door. Three additional bedrooms and a renovated full bathroom complete the upper level. Updates throughout the home add to its appeal, including AquaLock flooring in the renovated full bathroom and laundry room, updated hardware, replacement windows throughout most of the home, updated upstairs light fixtures, and replaced stair carpeting. Major improvements include a furnace replaced in 2023, garage door replaced in 2020, dishwasher replaced in 2020, and refrigerator replaced in 2024. The property also includes a shed added in 2020 and a transferable American Home Shield Gold-level home warranty.
| Elementary School | Middle School | High School |
|---|---|---|
| Simmons Elementary School | Woodford Co Middle School | Woodford Co High School |
| Price History | |
|---|---|
| 9/26/2026 | Listed $439,900 |
General Features
| Sewer | Public Sewer |
|---|---|
| Heating | Electric,Heat Pump |
| Cooling | Ceiling Fan(s),Central Air,Electric,Wall Unit(s) |
| Utilities | Electricity Connected,Water Connected |
| Possession | Close Of Escrow |
| Roof | Shingle |
| Appliances | Dishwasher,Disposal,Dryer,Range,Refrigerator,Washer |
| Garage Spaces | 2 |
| Patio/Porch Features | Patio,Porch,Rear Patio,Front Porch |
| Architectural Style | Colonial |
| Construction Materials | Brick,Vinyl Siding |
| Year Built | 1990 |
| Levels | Two |
| Property Subtype | Single Family Residence |
| Parcel Number | 30-7005-010-00 |
| County | Woodford |
| Property Type | Residential |
| HOA | false |
| Attached Garage | false |
| Subdivision Name | Stonegate |
| Garage Y/N | true |
| Other Structures | Shed(s) |
| Total Rooms | 12 |
| Full Baths | 2 |
| Status | Active |
| Directions | From US-60 Bypass in Versailles, turn onto Big Sink Road. Continue past the post office/fire station and railroad tracks. Turn left onto Quail Run Road, then take the first right onto Foxtail Road. Turn left onto Wells Lane. 419 Wells Lane will be on the left. |
| High School | Woodford Co |
| City | Versailles |
| High School District | Woodford County - 10 |
| MLS Area | 010 - Woodford County |
| Lot Size Units | Acres |
| Lot Size Square Feet | 10400 |
| Carport Y/N | false |
| Elementary School | Simmons |
| Middle/Junior High School | Woodford Co |
| MLS Area Minor | 010 - Woodford County |
| Structure Type | House |
| Standard Status | Active |
| Sewer_co_Public_sp_Sewer | true |
Interior Features
| Interior Amenities | Ceiling Fan(s),Entrance Foyer,Walk-In Closet(s) |
|---|---|
| Flooring | Carpet,Hardwood,Laminate,Vinyl,Other |
| Total Fireplaces | 1 |
| Fireplace Features | Gas Log |
| Basement (Y/N) | No |
| Air Conditioning Y/N | true |
| Heating Y/N | true |
| Window Features | Blinds,Screens |
| Fireplace Y/N | true |
| Above Grade Finished Area | 2798 |
| Half Baths | 1 |
| Laundry Features | Electric Dryer Hookup,Main Level,Washer Hookup |
| Total Bedrooms | 4 |
| LivingAreaSource | Public Records |
| Total Baths | 3 |
| Heating-Heat Pump | true |
Exterior Features
| Exterior Amenities | Garden |
|---|---|
| Fencing | Wood |
| Parking Features | Attached Garage,Driveway,Garage Faces Front |
| Lot Features | Few Trees |
| Water Source | Public |
| Lot Size Area | 0.24 |
| Foundation Details | Concrete Perimeter |
| Building Area Total | 2798 |
| Lot Size Acres | 0.24 |
| Lot Size Source | Public Records |
| Waterfront Y/N | false |
| Door Features | Storm Door(s) |
| Horse Y/N | false |
Amenities
- Foreclosure
- Views
- Short Sale
- New Construction
- Adult 55+
- Lease To Own
- No HOA Fees
- Furnished
- Primary On Main
- Air Conditioning
- Seller Finance
- Green
- Fixer Upper
- Horse
- Golf
- Fireplace
- Deck
- Garage
- Basement
- Pool
Property vs Single Family Average in 40383
Price
Year Built
 Data last updated: September 25, 2026 9:45 PM UTC and updating occurs daily