

Views











Address
807 Rock Way, Richmond, KY
Price
$ 379,900
Property Attributes
- MLS#26026193
- TypeSingle Family
- Listing Status Active
- CountyMADISON
- CityRichmond
- Area008 - Madison County
- NeighborhoodFieldstone
- Zip40475
- StyleCraftsman
- Year Built2005
- Price$ 379,900
- Bedrooms4
- Full Bathrooms3
- Half Bathrooms0
- Sqr Footage2534
- Lot Size0.29 Acres
Data Source:
ImagineMLS
Property Description
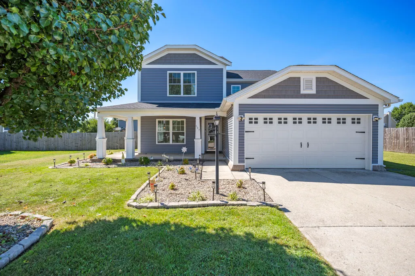
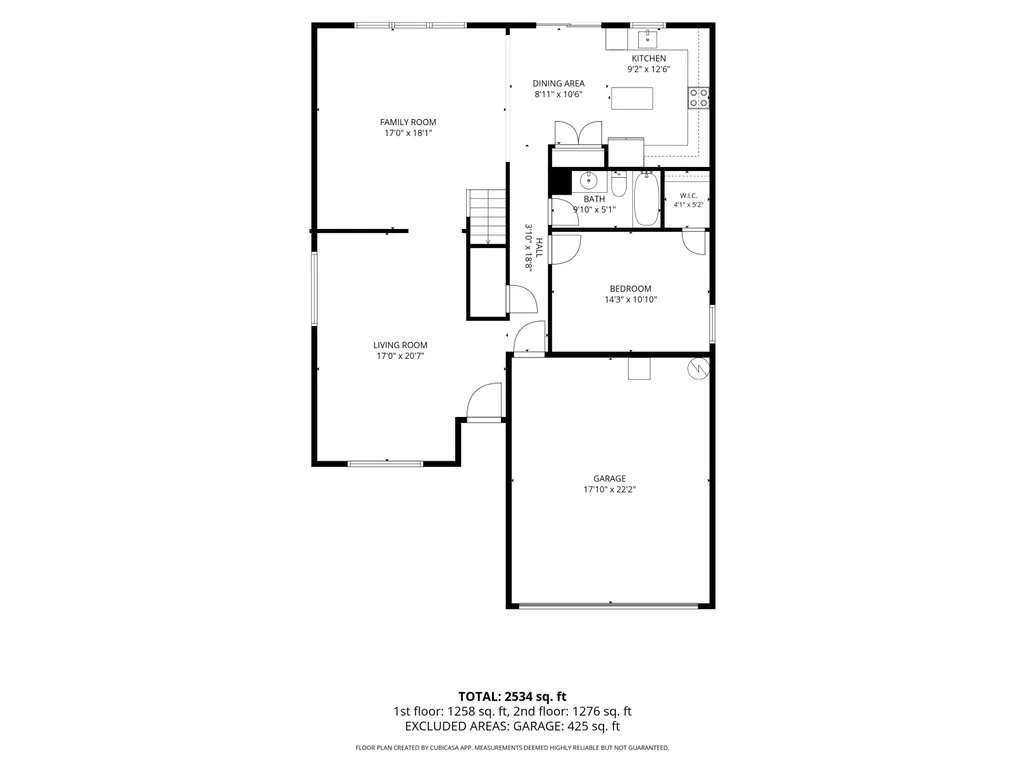
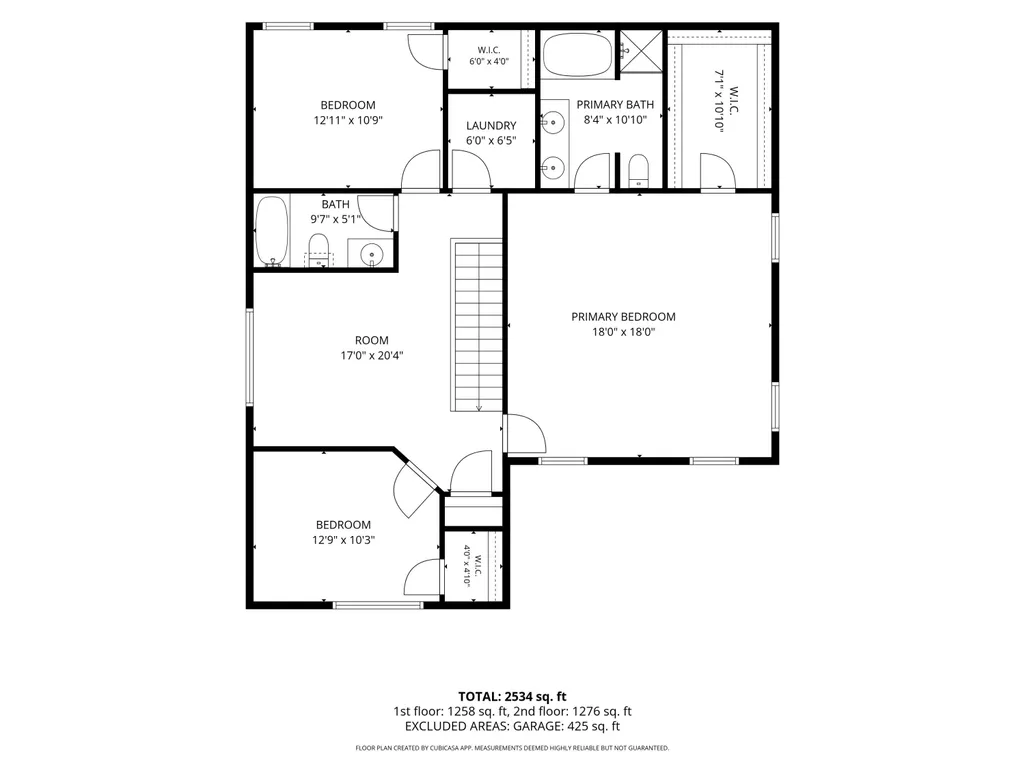
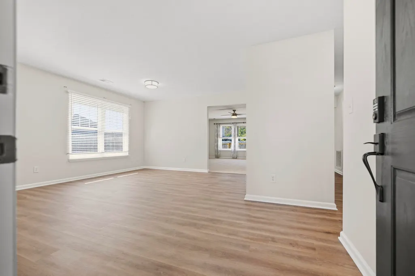
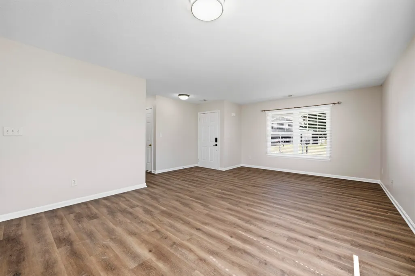
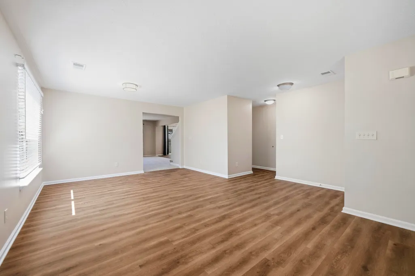
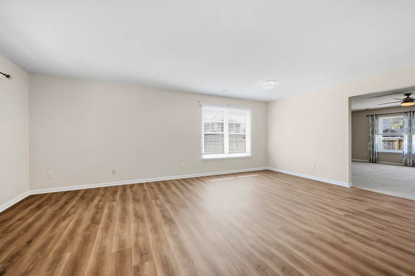
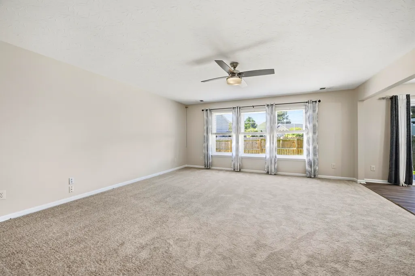
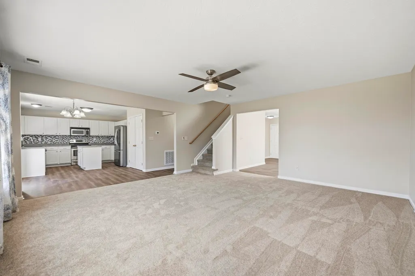
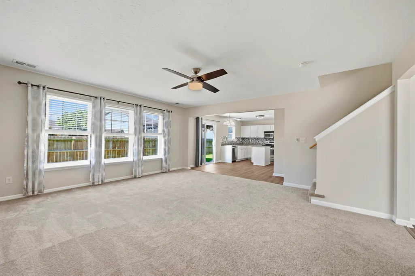
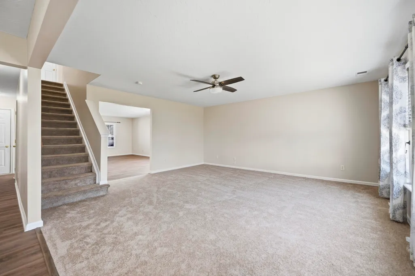
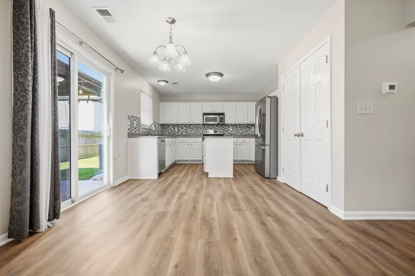
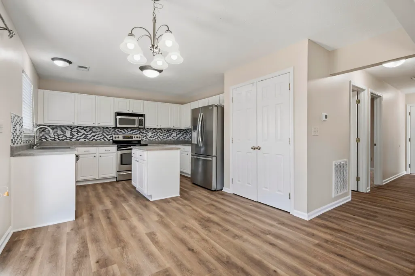
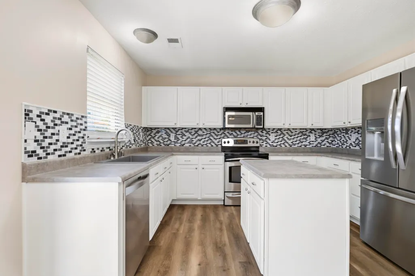
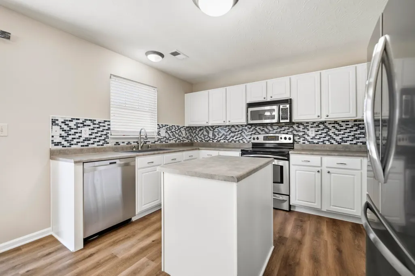
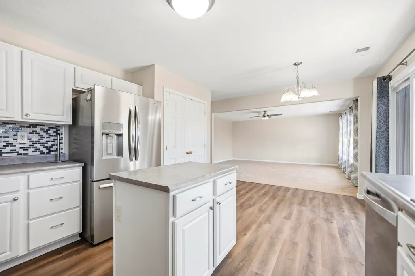
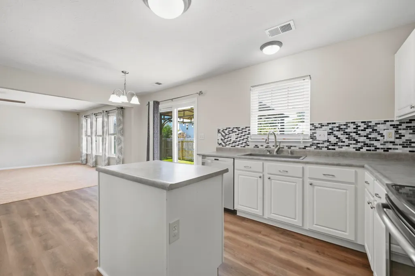
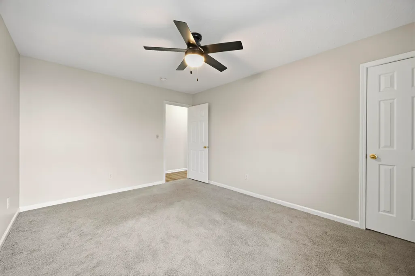
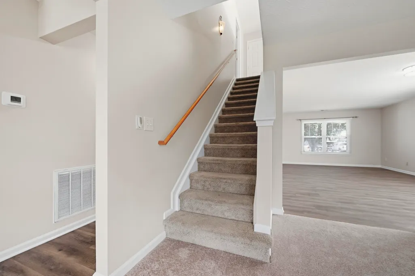
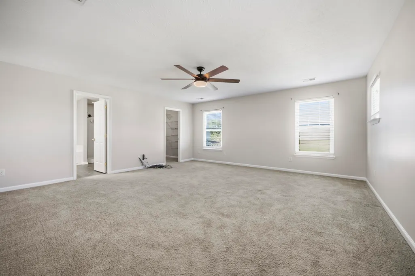
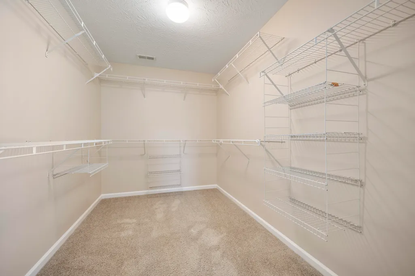
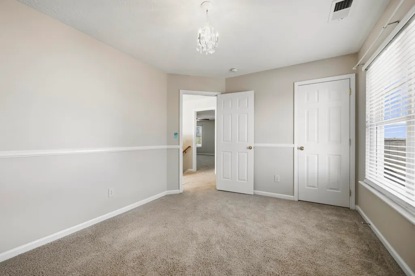
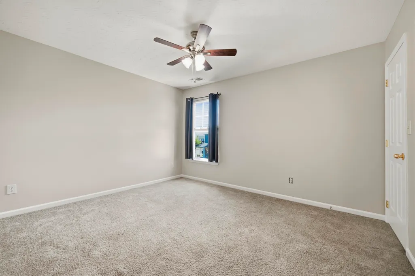
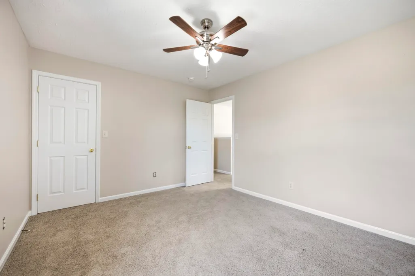
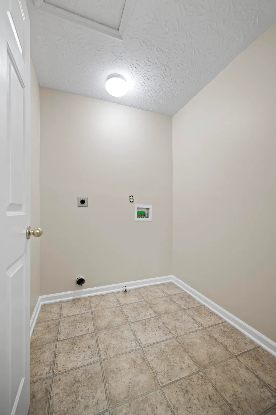
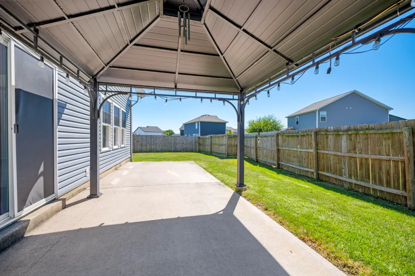
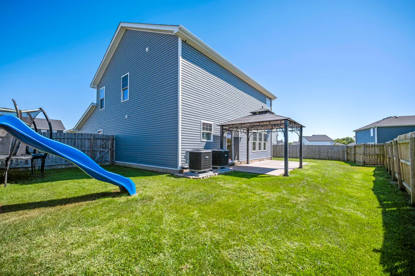
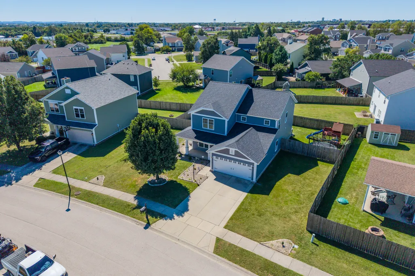
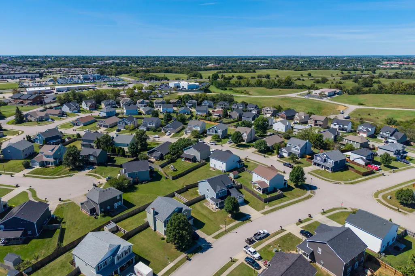
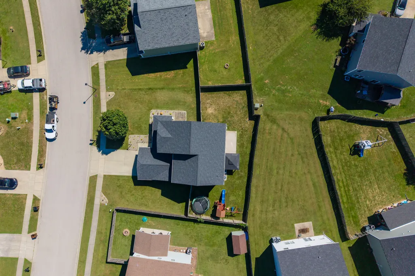
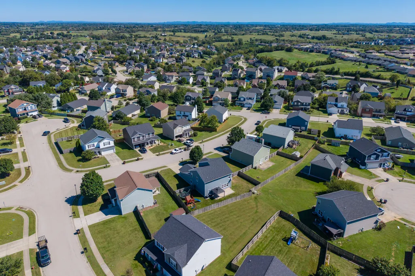
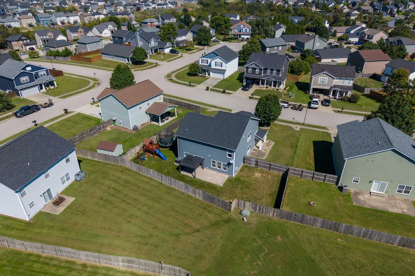
Welcome to 807 Rock Way in Richmond's highly sought-after Fieldstone neighborhood—where neighbors become friends and Halloween is legendary! Known for its incredible sense of community, sidewalks filled with families, and one of Richmond's most celebrated trick-or-treat destinations, this is a place you'll love calling home. Offering over 2,500 square feet of beautifully updated living space, this move-in ready home has already had the expensive improvements completed for you. Recent updates include two new HVAC systems (2024), new roof (2023), new siding (2023), 18 replacement windows, new water heater (2024), brand-new carpet, luxury vinyl plank flooring throughout the main level, and fresh paint on every wall, trim, and door (Summer 2026). The floor plan is one buyers have searched for year after year. The main level features a spacious guest bedroom with a walk-in closet and a full bath just steps away—perfect for visitors, multigenerational living, or a private home office. You'll also enjoy a formal living room, an inviting family room, and a dining area that flows seamlessly into the oversized kitchen featuring a center island, abundant cabinetry, and a large double-door pantry. Upstairs, the impressive primary suite offers the retreat you've been dreaming of with a massive walk-in closet, double vanity, soaking tub, and separate walk-in shower. Two additional bedrooms each include walk-in closets, while a second full bathroom, convenient upstairs laundry room, and a cozy bonus family room provide space for everyone to spread out. Step outside and you'll find an equally impressive backyard designed for entertaining and everyday enjoyment. Relax on the wraparound covered front porch, host gatherings on the oversized double concrete patio beneath the pergola, or enjoy the fully privacy-fenced backyard complete with a children's playset and trampoline. Additional features include a 425-square-foot attached garage and an incredibly affordable HOA of just $140 per year. Homes in Fieldstone don't come available often—especially ones that are this updated, this spacious, and truly move-in ready. Schedule your private showing today before this exceptional home is gone! This home is KU Electric and Richmond City Utilities for Water & Sewer.
| Elementary School | Middle School | High School |
|---|---|---|
| Daniel Boone Elementary School | Clark-Moores Middle School | Madison Central High School |
| Price History | |
|---|---|
| 9/27/2026 | Listed $379,900 |
General Features
| Sewer | Public Sewer |
|---|---|
| Heating | Heat Pump,Zoned |
| Cooling | Heat Pump,Zoned |
| Utilities | Electricity Connected,Sewer Connected,Water Connected,Underground Utilities |
| Possession | Close Of Escrow |
| Roof | Dimensional Style |
| Appliances | Dishwasher,Disposal,Microwave,Range,Refrigerator |
| HOA Fee | 140.0 |
| Garage Spaces | 2.0 |
| Patio/Porch Features | Patio,Porch,Rear Patio |
| Architectural Style | Craftsman |
| Construction Materials | Vinyl Siding |
| Year Built | 2005 |
| View | Neighborhood |
| Levels | Two |
| Property Subtype | Single Family Residence |
| Parcel Number | 0068-0002-0066 |
| Assoc Fee Paid Per | Annually |
| County | Madison |
| New Construction | No |
| Property Type | Residential |
| HOA | Yes |
| Attached Garage | No |
| Subdivision Name | Fieldstone |
| Garage Y/N | Yes |
| Total Rooms | 14 |
| Full Baths | 3 |
| Status | Active |
| Directions | Robert Martin By-pass to Four Mile Rd. Left onto Sage Dr. Right onto Rock Way. 1st house on right. |
| High School | Madison Central |
| City | Richmond |
| High School District | Madison County - 8 |
| MLS Area | 008 - Madison County |
| Lot Size Units | Acres |
| Lot Size Square Feet | 12632.0 |
| Carport Y/N | No |
| Elementary School | Daniel Boone |
| Land Lease Y/N | No |
| Home Warranty Y/N | No |
| Middle/Junior High School | Clark-Moores |
| MLS Area Minor | 008 - Madison County |
| Lease Considered Y/N | No |
| Rent Control Y/N | No |
| Structure Type | House |
| Standard Status | Active |
| MobileHomeRemainsYN | No |
| Senior Community | None |
| Sewer_co_Public_sp_Sewer | True |
| Utilities_co_Underground_sp_Utilities | True |
Interior Features
| Interior Amenities | Ceiling Fan(s),Eat-in Kitchen,Entrance Foyer,Walk-In Closet(s) |
|---|---|
| Flooring | Carpet,Vinyl |
| Basement (Y/N) | No |
| Air Conditioning Y/N | Yes |
| Heating Y/N | Yes |
| Window Features | Blinds,Insulated Windows,Screens |
| Fireplace Y/N | No |
| Above Grade Finished Area | 2534.0 |
| Laundry Features | Electric Dryer Hookup,Washer Hookup |
| Total Bedrooms | 4 |
| Below Grade Finished Area | 0.0 |
| LivingAreaSource | Public Records |
| Total Baths | 3 |
| Heating-Heat Pump | True |
Exterior Features
| Exterior Amenities | Awning(s) |
|---|---|
| Fencing | Privacy,Wood |
| Parking Features | Attached Garage,Driveway,Garage Door Opener,Garage Faces Front |
| Lot Features | Few Trees,Landscaped |
| Water Source | Public |
| Lot Size Area | 0.29 |
| Foundation Details | Slab |
| Building Area Total | 2534.0 |
| Lot Size Acres | 0.29 |
| Lot Size Source | Public Records |
| Waterfront Y/N | No |
| Crops Included Y/N | No |
| Horse Y/N | No |
| Irrigation Water Rights Y/N | No |
Amenities
- Foreclosure
- Views
- Short Sale
- New Construction
- Adult 55+
- Lease To Own
- No HOA Fees
- Furnished
- Primary On Main
- Air Conditioning
- Seller Finance
- Green
- Fixer Upper
- Horse
- Golf
- Fireplace
- Deck
- Garage
- Basement
- Pool
Property vs Single Family Average in 40475
Price
Year Built
 Data last updated: September 27, 2026 3:11 AM UTC and updating occurs daily